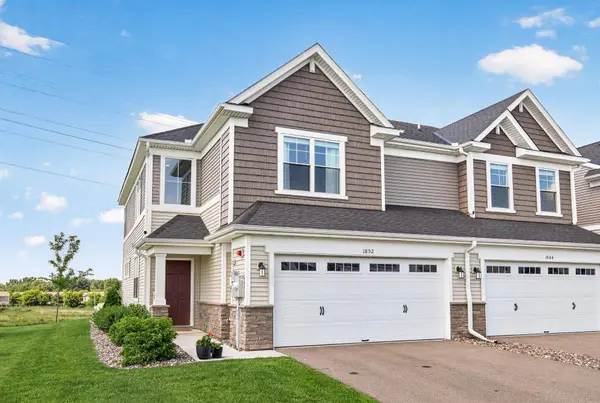
1852 Tyrone DR
Shakopee, MN 55379
- 3 Beds
- 3 Baths Full Baths: 1 Half Baths: 1
- 1,719 SqFt
- 1,742 Lot Size
- 2022 Year Built
GALLERY
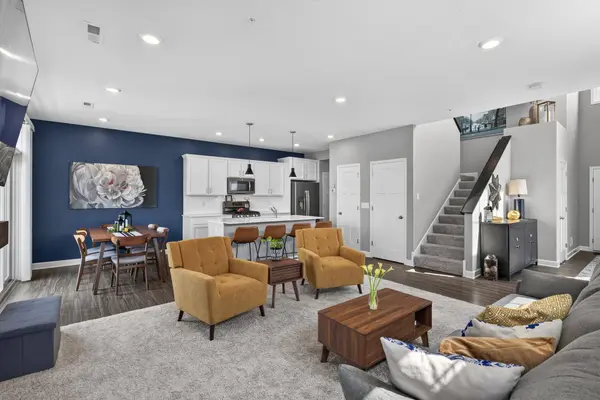
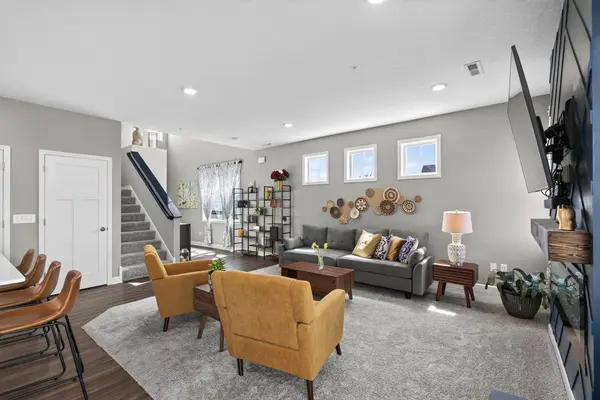
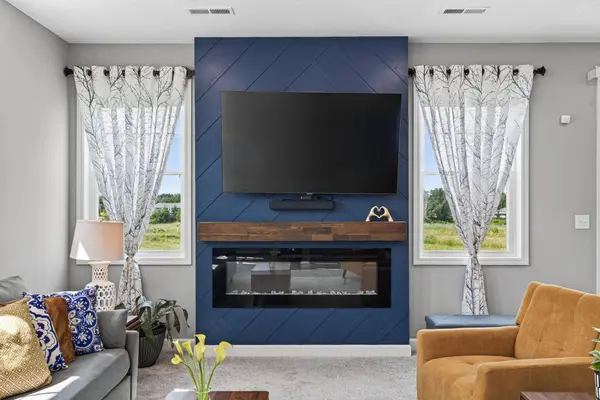
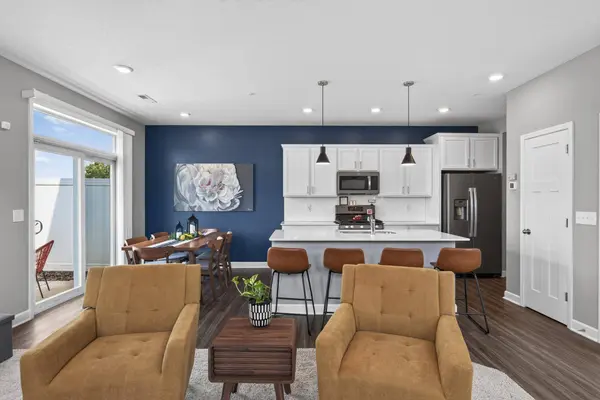
PROPERTY DETAIL
Key Details
Property Type Townhouse
Sub Type (TH) Side x Side
Listing Status Pending
Purchase Type For Sale
Square Footage 1, 719 sqft
Price per Sqft $210
Subdivision Summerland Place 1St Add
MLS Listing ID 7101674
Bedrooms 3
Full Baths 1
Half Baths 1
Three Quarter Bath 1
HOA Fees $282/mo
Year Built 2022
Annual Tax Amount $4,553
Tax Year 2026
Contingent None
Lot Size 1,742 Sqft
Lot Dimensions 72x25
Property Sub-Type (TH) Side x Side
Location
State MN
County Scott
Zoning Residential-Single Family
Rooms
Basement None
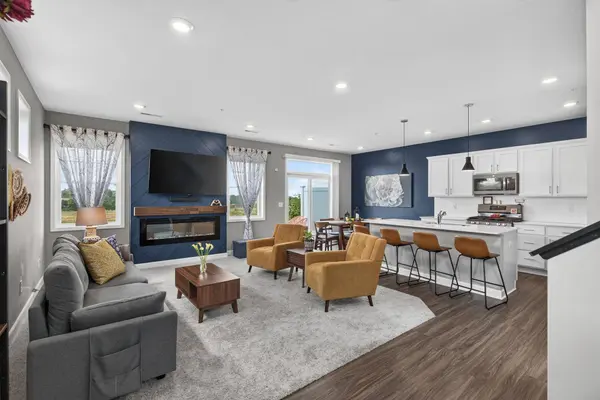
Dining Room Informal Dining Room
Building
Story Two
Foundation 719
Sewer City Sewer/Connected
Water City Water/Connected
Level or Stories Two
New Construction false
Interior
Heating Forced Air
Cooling Central Air
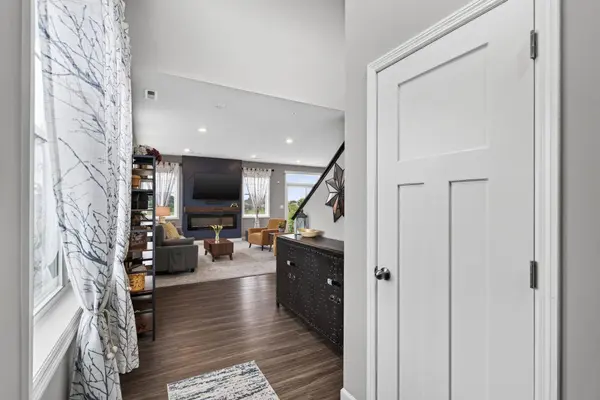
Fireplace No
Appliance Dishwasher, Disposal, Dryer, Microwave, Range, Refrigerator, Stainless Steel Appliances, Washer
Laundry Upper Level
Exterior
Parking Features Attached Garage, Asphalt
Garage Spaces 2.0
Roof Type Age 8 Years or Less
Schools
School District Shakopee
Others
HOA Fee Include Building Exterior,Hazard Insurance,Lawn Care,Professional Mgmt,Sanitation,Snow Removal
SIMILAR HOMES FOR SALE
Check for similar Townhouses at price around $361,999 in Shakopee,MN

Active
$402,500
2006 Tyrone DR, Shakopee, MN 55379
Listed by Nagamalleswara Bollu of Bridge Realty, LLC3 Beds 3 Baths 1,840 SqFt
Active
$315,000
4224 Rymark CT, Shakopee, MN 55379
Listed by Brian Amundson of Keller Williams Preferred Rlty3 Beds 3 Baths 1,724 SqFt
Active
$349,900
4129 Jarmann LN, Shakopee, MN 55379
Listed by Randolph Kubes of Kubes Realty Inc3 Beds 3 Baths 2,060 SqFt