


$445,000
$440,000
1.1%For more information regarding the value of a property, please contact us for a free consultation.
5 Beds
3 Baths
3,664 SqFt
SOLD DATE : 07/10/2026
Key Details
Sold Price $445,000
Property Type Single Family Home
Sub Type Single Family
Listing Status Sold
Purchase Type For Sale
Square Footage 3,664 sqft
Price per Sqft $121
MLS Listing ID 7051119
Sold Date 07/10/26
Bedrooms 5
Full Baths 1
Half Baths 1
Three Quarter Bath 1
Year Built 1910
Annual Tax Amount $2,774
Tax Year 2025
Contingent None
Lot Size 9.190 Acres
Lot Dimensions 1x1
Property Sub-Type Single Family
Property Description
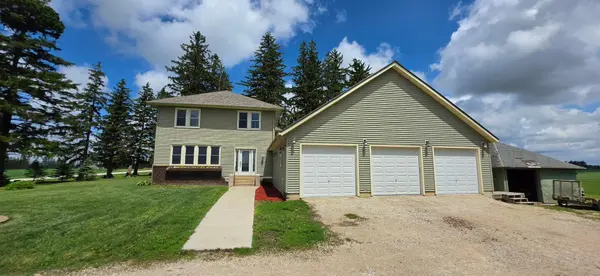
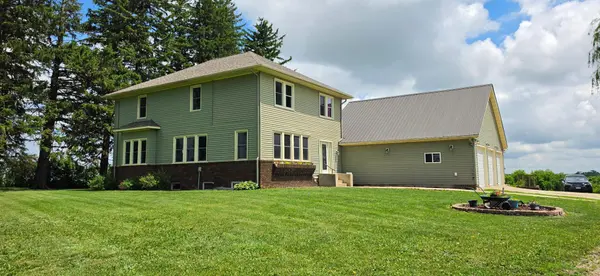
This 5-bedroom 3 bath home near Lanesboro is surrounded by towering mature pine trees on the north side with south facing views at the top of the big springs valley. Enjoy the beautiful woodworking throughout this classis country home. The wood floors in the main floor large living room and dining room have been recently refinished and are beautiful! The 4-season porch is surrounded with windows and is a natural extension of the main floor living room area. There are 5 bedrooms upstairs with a new full bathroom. The downstairs is partially finished with a tiled walk in ¾ bath, neutral carpet, wood tongue and groove walls, and drop ceiling. The attached 3 car garage is finished and has a nice 11' x 33' concrete patio adjacent. The level yard with apple trees and raised garden beds lead to a 6.5-acre alfalfa hay field which wraps around the south and east sides of the house. The wood burning stove outside can be used for the primary house heating system. Enjoy an evening bonfire in the concreate area with a built in fire pit. Take a walk down the road and enjoy some great trout fishing in the big springs creek. The house sits less than a ¼ mile off a paved road and 10 minutes to I-90, which is nice for commuting to Rochester, Winona, or Lacrosse.
Location
State MN
County Fillmore
Zoning Agriculture,Residential-Single Family
Rooms
Basement Egress Window(s), Partially Finished, Storage Space, Tile Shower
Dining Room Separate/Formal Dining Room
Interior
Heating Forced Air
Cooling Central Air
Fireplace No
Appliance Cooktop, Dishwasher, Dryer, Electric Water Heater, Freezer, Fuel Tank - Rented, Water Filtration System, Microwave, Range, Refrigerator, Stainless Steel Appliances, Washer, Water Softener Owned
Laundry In Basement
Exterior
Parking Features Attached Garage, Finished Garage, Insulated Garage
Garage Spaces 3.0
Fence None
Pool None
Roof Type Age Over 8 Years,Asphalt
Building
Lot Description Tillable, Tree Coverage - Medium
Story Two
Foundation 1482
Sewer Private Sewer, Tank with Drainage Field
Water Private, Well
Level or Stories Two
Structure Type Block,Concrete
New Construction false
Schools
School District Rushford-Peterson
Read Less Info
Want to know what your home might be worth? Contact us for a FREE valuation!

Our team is ready to help you sell your home for the highest possible price ASAP