




$860,000
$850,000
1.2%For more information regarding the value of a property, please contact us for a free consultation.
4 Beds
3 Baths
2,608 SqFt
SOLD DATE : 07/27/2026
Key Details
Sold Price $860,000
Property Type Single Family Home
Sub Type Single Family
Listing Status Sold
Purchase Type For Sale
Square Footage 2,608 sqft
Price per Sqft $329
Subdivision The Heights 5Th Add
MLS Listing ID 7066387
Sold Date 07/27/26
Bedrooms 4
Full Baths 1
Half Baths 1
Three Quarter Bath 1
Year Built 1964
Annual Tax Amount $8,402
Tax Year 2026
Contingent None
Lot Size 0.300 Acres
Lot Dimensions 97x133
Property Sub-Type Single Family
Property Description
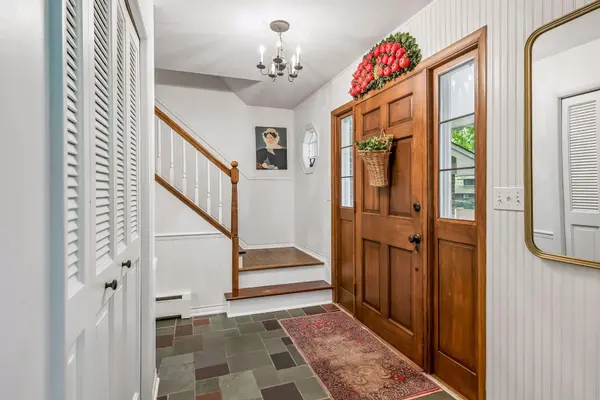
Impressive classic two story features stately brick front with tasteful gray siding. Inside this home boasts hardwood floors throughout and decorative details like smooth & coved ceilings, chair rails. The expansive living room features a broad bow window. It is ideal for large gatherings and flows into the formal dining room for easy entertaining. The sunny south facing kitchen has been recently updated with cabinetry enameled white, custom open shelving, subway tiled backsplash and solid surface countertops. Casual dining area is bathed in southern light by window & glass atrium door, which opens to the patio & rear yard. The cozy cabin-inspired family room has an up north feel with a stone front fireplace flanked by wood cabinets & bookshelves. A broad bank of windows face the rear yard, and a pegged-wood floor & beamed ceiling enhance this inviting retreat. A private powder bath completes this level. The upper level boasts four well-sized bedrooms, all with hardwood floors. The hall bath has been updated with a new tall vanity cabinet, tile floors & a deep Kohler soaking tub. Primary bedroom features a wall of closets and has a private attached ¾ tile bath. The lower level opens to an expansive amusement room, freshly painted with new carpet. It's a perfect place for children's play or getaway area. Much of the lower level is unfinished offering tremendous storage or ability to finish and add square footage. The workshop is a standout feature of this level. Supersized, with work benches, cabinetry and added electric outlets - it's a great space for hobbies, woodworking, or crafting. Home features Weil-McClain boiler and central air conditioning. The backyard is a suburban dream. Broad, flat, usable - perfect for playtime and ideal for afternoon or evening hanging out with friends. Yard backs to attractive stacked stone terraces, tastefully landscaped for privacy. The yard is fenced for dogs by this home's & neighbor's fencing. Demand Edina location is just steps from Nine Mile Creek boardwalk & trails, walking distance to Edina High & Valley View Middle Schools. Well loved and cared for by its long-term owner, this home is now ready for the next family to appreciate & enjoy. Hurry on this one! Recent updates include roof, driveway, air conditioner, air handler, interior & exterior paint, gas fireplace, bath remodel, kitchen updated, & stainless-steel appliances. Anderson Renewal windows.
Location
State MN
County Hennepin
Zoning Residential-Single Family
Rooms
Basement Block, Drain Tiled, Finished, Full, Partially Finished, Storage Space, Sump Basket, Sump Pump
Dining Room Breakfast Bar, Informal Dining Room, Separate/Formal Dining Room
Interior
Heating Boiler, Zoned
Cooling Central Air
Fireplaces Number 1
Fireplaces Type Family Room, Gas, Stone
Fireplace Yes
Appliance Dishwasher, Disposal, Dryer, Gas Water Heater, Microwave, Refrigerator, Stainless Steel Appliances, Washer, Water Softener Owned
Laundry Gas Dryer Hookup, Lower Level, Washer Hookup
Exterior
Parking Features Attached Garage, Asphalt, Garage Door Opener
Garage Spaces 2.0
Fence Chain Link
Pool None
Roof Type Age 8 Years or Less,Asphalt
Building
Story Two
Foundation 1183
Sewer City Sewer/Connected
Water City Water/Connected
Level or Stories Two
Structure Type Frame
New Construction false
Schools
School District Edina
Read Less Info
Want to know what your home might be worth? Contact us for a FREE valuation!

Our team is ready to help you sell your home for the highest possible price ASAP