



$419,900
$419,900
For more information regarding the value of a property, please contact us for a free consultation.
4 Beds
3 Baths
2,544 SqFt
SOLD DATE : 07/28/2026
Key Details
Sold Price $419,900
Property Type Single Family Home
Sub Type Single Family
Listing Status Sold
Purchase Type For Sale
Square Footage 2,544 sqft
Price per Sqft $165
Subdivision Town Center Gardens 3Rd Add
MLS Listing ID 7099016
Sold Date 07/28/26
Bedrooms 4
Full Baths 1
Three Quarter Bath 2
Year Built 2016
Annual Tax Amount $4,065
Tax Year 2026
Contingent None
Lot Size 8,712 Sqft
Lot Dimensions 120x83x122x66
Property Sub-Type Single Family
Property Description
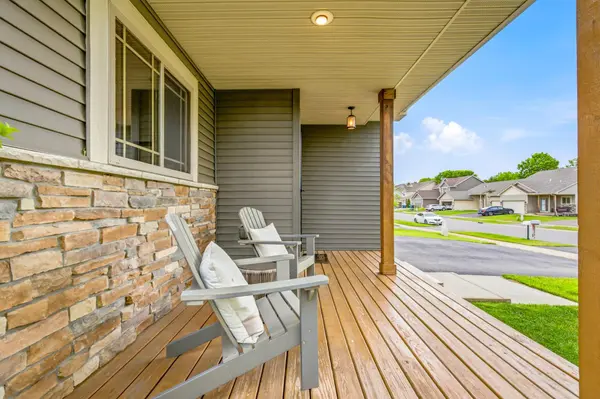
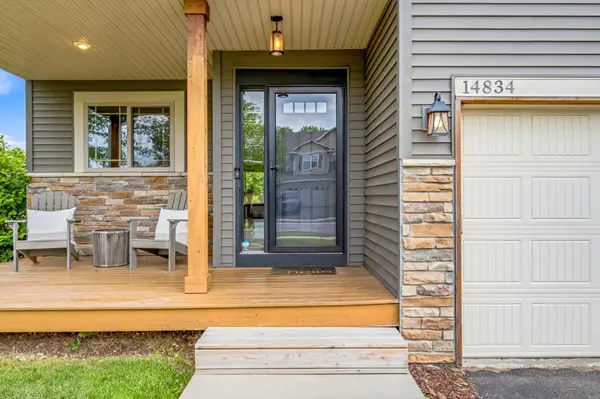
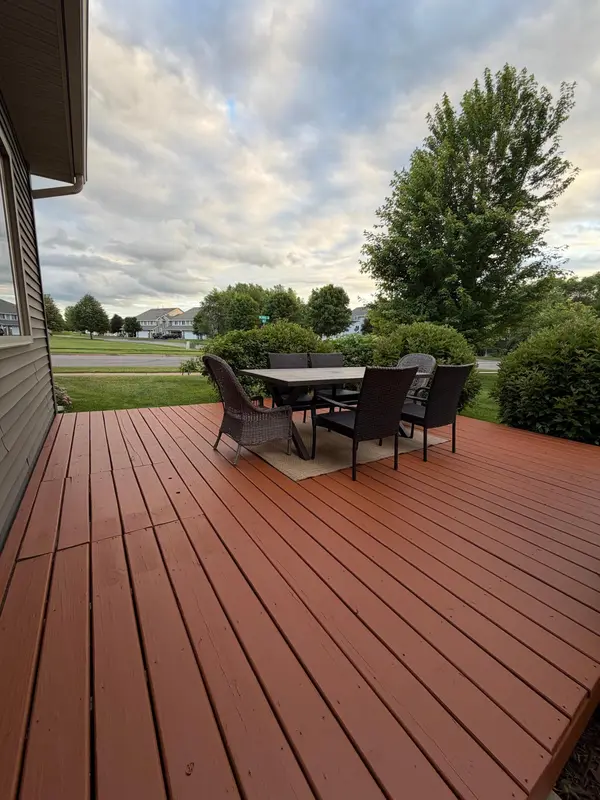
Beautifully maintained 4-bedroom, 3-bath home in a convenient location close to shopping, restaurants, and parks. This inviting home features an open-concept floor plan designed for comfortable everyday living and effortless entertaining. The spacious living room showcases vaulted ceilings, creating a bright and airy atmosphere. The well-appointed kitchen flows seamlessly into the dining and living areas, offering excellent functionality and gathering space.
Additional highlights include an in-ground irrigation system to keep the lawn looking its best, New furnace installed in 2025, Gutters in 2023, a 3-car garage providing ample storage, and a thoughtfully designed layout with room for everyone. Enjoy the perfect combination of comfort, convenience, and pride of ownership in this move-in-ready home.
Location
State MN
County Anoka
Zoning Residential-Single Family
Rooms
Basement Egress Window(s), Finished, Storage Space
Dining Room Kitchen/Dining Room
Interior
Heating Forced Air
Cooling Central Air
Fireplaces Number 1
Fireplaces Type Electric, Family Room
Fireplace Yes
Appliance Air-To-Air Exchanger, Cooktop, Dishwasher, Dryer, Water Filtration System, Water Osmosis System, Microwave, Refrigerator, Stainless Steel Appliances, Washer, Water Softener Rented, Wood Water Heater
Laundry Lower Level
Exterior
Parking Features Attached Garage, Asphalt
Garage Spaces 3.0
Fence None
Pool None
Roof Type Age Over 8 Years
Building
Lot Description Corner Lot
Story Four or More Level Split
Foundation 1272
Sewer City Sewer/Connected
Water City Water/Connected
Level or Stories Four or More Level Split
Structure Type Frame
New Construction false
Schools
School District Anoka-Hennepin
Read Less Info
Want to know what your home might be worth? Contact us for a FREE valuation!

Our team is ready to help you sell your home for the highest possible price ASAP