


$299,900
$299,900
For more information regarding the value of a property, please contact us for a free consultation.
2 Beds
1 Bath
1,550 SqFt
SOLD DATE : 08/07/2026
Key Details
Sold Price $299,900
Property Type Single Family Home
Sub Type Single Family
Listing Status Sold
Purchase Type For Sale
Square Footage 1,550 sqft
Price per Sqft $193
Subdivision West Lilac Terrace 4Th Unit
MLS Listing ID 7083972
Sold Date 08/07/26
Bedrooms 2
Full Baths 1
Year Built 1955
Annual Tax Amount $3,783
Tax Year 2025
Contingent None
Lot Size 6,534 Sqft
Lot Dimensions 66 x 97
Property Sub-Type Single Family
Property Description
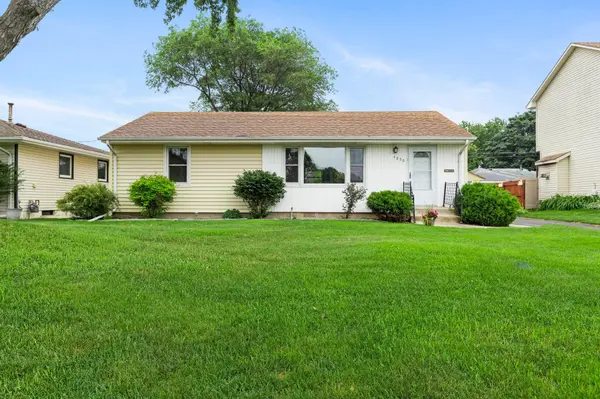
Quick closing possible. Same owner for over 60 years! Pride of ownership shines throughout this exceptionally well-maintained, turn-key home. Freshly painted with brand-new carpeting, you can simply unpack and enjoy from day one. The inviting main floor living room is the perfect place to relax or entertain, featuring a large picture window that fills the home with tremendous natural light. The bright kitchen offers abundant cabinetry and workspace, while the spacious finished lower level provides additional living space that's perfect for a family room, game room, hobby area, or home gym. Step outside to a beautifully landscaped backyard showcasing a large deck, mature gardens, and partial privacy fencing—creating the perfect setting for summer barbecues, gatherings, or a quiet evening outdoors. A spacious one-car detached garage provides added convenience and storage. Nestled on a quiet, low-traffic street in a fantastic location, you'll be just minutes from shopping, restaurants, parks, trails, and the Crystal Aquatic Center. This is a rare opportunity to own a home that has been lovingly cared for by the same family for more than six decades. Third bedroom is non-conforming but you can have a 3rd in multiple areas - currently dining room could be 3rd bed, the lower level workshop room could be a 3rd bedroom, or the area by the bar in lower level could become a 3rd bedroom.
Location
State MN
County Hennepin
Zoning Residential-Single Family
Rooms
Basement Block, Finished, Full, Storage Space
Dining Room Informal Dining Room, Kitchen/Dining Room, Living/Dining Room, Separate/Formal Dining Room
Interior
Heating Forced Air
Cooling Central Air
Fireplace No
Appliance Dishwasher, Dryer, Microwave, Range, Refrigerator, Washer
Laundry Lower Level, Laundry Room
Exterior
Parking Features Detached Garage, Asphalt
Garage Spaces 1.0
Fence Privacy, Wood
Pool None
Roof Type Asphalt
Building
Lot Description Tree Coverage - Light
Story One
Foundation 975
Sewer City Sewer/Connected
Water City Water/Connected
Level or Stories One
Structure Type Block
New Construction false
Schools
School District Robbinsdale
Read Less Info
Want to know what your home might be worth? Contact us for a FREE valuation!

Our team is ready to help you sell your home for the highest possible price ASAP