

$763,000
$750,000
1.7%For more information regarding the value of a property, please contact us for a free consultation.
4 Beds
4 Baths
4,097 SqFt
SOLD DATE : 10/01/2026
Key Details
Sold Price $763,000
Property Type Single Family Home
Sub Type Single Family
Listing Status Sold
Purchase Type For Sale
Square Footage 4,097 sqft
Price per Sqft $186
Subdivision Hamlets Of Rush Creek Second Add
MLS Listing ID 7114826
Sold Date 10/01/26
Bedrooms 4
Full Baths 1
Half Baths 1
Three Quarter Bath 2
HOA Fees $29/qua
Year Built 2018
Annual Tax Amount $8,636
Tax Year 2026
Contingent None
Lot Size 9,147 Sqft
Lot Dimensions 70x131
Property Sub-Type Single Family
Property Description
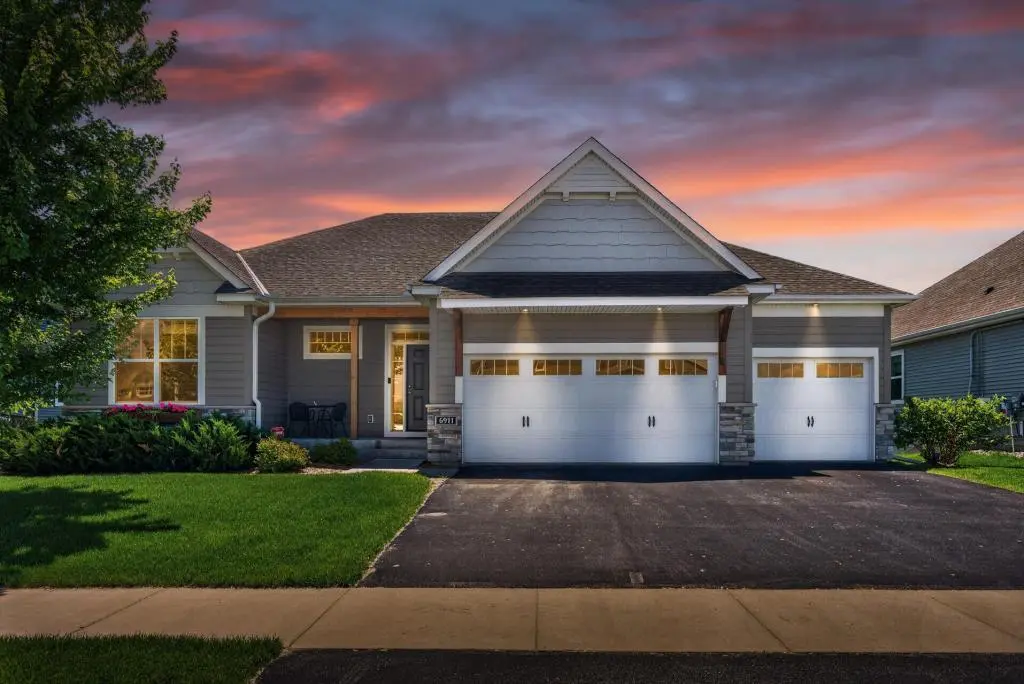
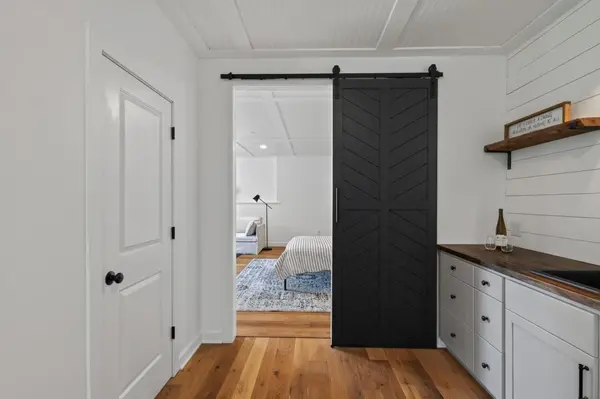
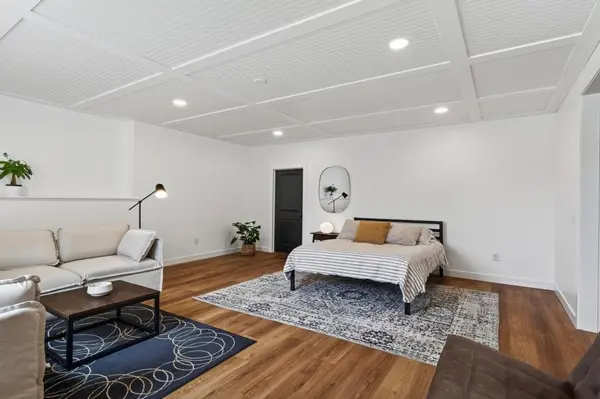
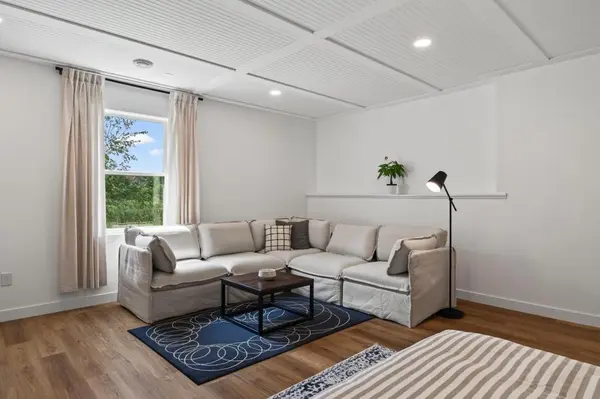
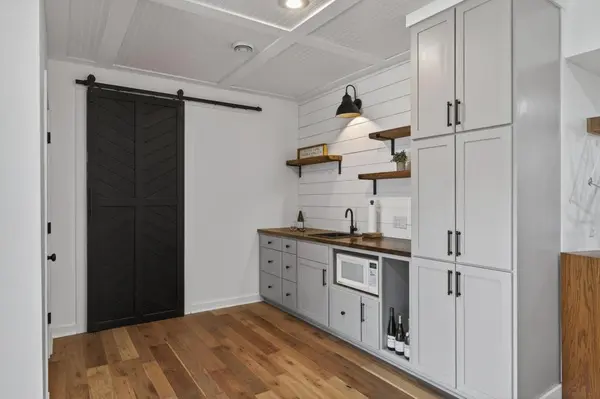
Multiple offers received - Highest and Best by TUESDAY 07/28 at noon. Now with 4 BEDROOMS! Welcome home to this meticulously maintained rambler, thoughtfully designed for comfort, functionality, and style. With 3 bedrooms and 3 bathrooms on the main level, this home offers true one-level living, including conveniently located laundry. The open and inviting main level showcases timeless design elements and tasteful upgrades with high-end finishes. Custom millwork and custom built-ins add both character and functionality. A vintage oak 6-panel pantry door provides a stunning focal point and a touch of timeless craftsmanship. The fully finished basement expands your living space and elevates everyday living. Enjoy a spa-like sauna, complete with a shower with a thermometer nearby—perfect for invigorating cold showers after a sauna session. The lower level features a spacious recreation room, office, exercise room, extra-large bedroom, and abundant storage. Thoughtful design touches include faux coffered wood ceilings, a charming barn door, and even a secret door—a fun and unexpected surprise. Outdoor living is just as impressive. Step onto the composite deck with a solid underside, creating a weather-protected patio below—ideal for enjoying the pond view, entertaining, or relaxing in rain or shine. SEE VIRTUAL TOUR FOR MORE PHOTOS!
Location
State MN
County Hennepin
Zoning Residential-Single Family
Body of Water [{\"NST_LakeClass\":\"Recreational Development\", \"BodyOfWaterNumber\":\"27005300\", \"NST_LakeChain\":\"N\", \"LakeDepth\":0, \"WaterBodyKey\":\"127425\", \"WaterBodyName\":\"Unnamed\", \"LakeAcres\":11}]
Lake Name Unnamed
Rooms
Basement Daylight/Lookout Windows, Drain Tiled, Finished, Full, Other, Sump Basket, Sump Pump, Tile Shower, Walkout
Interior
Heating Forced Air
Cooling Central Air, Zoned
Fireplace No
Appliance Air-To-Air Exchanger, Cooktop, Dishwasher, Disposal, Double Oven, Dryer, Gas Water Heater, Water Osmosis System, Microwave, Refrigerator, Stainless Steel Appliances, Wall Oven, Washer, Water Softener Owned
Laundry Electric Dryer Hookup, Laundry Room, Main Level, Sink, Washer Hookup
Exterior
Parking Features Attached Garage, Garage Door Opener
Garage Spaces 3.0
Fence Partial, Privacy, Vinyl
Waterfront Description Pond
View Panoramic, South
Roof Type Age 8 Years or Less,Asphalt
Building
Lot Description Underground Utilities
Story One
Foundation 2218
Sewer City Sewer/Connected
Water City Water/Connected
Level or Stories One
New Construction false
Schools
School District Osseo
Others
HOA Fee Include Other,Professional Mgmt,Sanitation
Read Less Info
Want to know what your home might be worth? Contact us for a FREE valuation!

Our team is ready to help you sell your home for the highest possible price ASAP