



$360,000
$360,000
For more information regarding the value of a property, please contact us for a free consultation.
4 Beds
2 Baths
2,336 SqFt
SOLD DATE : 09/30/2026
Key Details
Sold Price $360,000
Property Type Single Family Home
Sub Type Single Family
Listing Status Sold
Purchase Type For Sale
Square Footage 2,336 sqft
Price per Sqft $154
Subdivision Northstar 1St Add
MLS Listing ID 7125223
Sold Date 09/30/26
Bedrooms 4
Full Baths 2
Year Built 1991
Annual Tax Amount $3,014
Tax Year 2026
Contingent None
Lot Size 0.340 Acres
Lot Dimensions 90x165x89x165
Property Sub-Type Single Family
Property Description
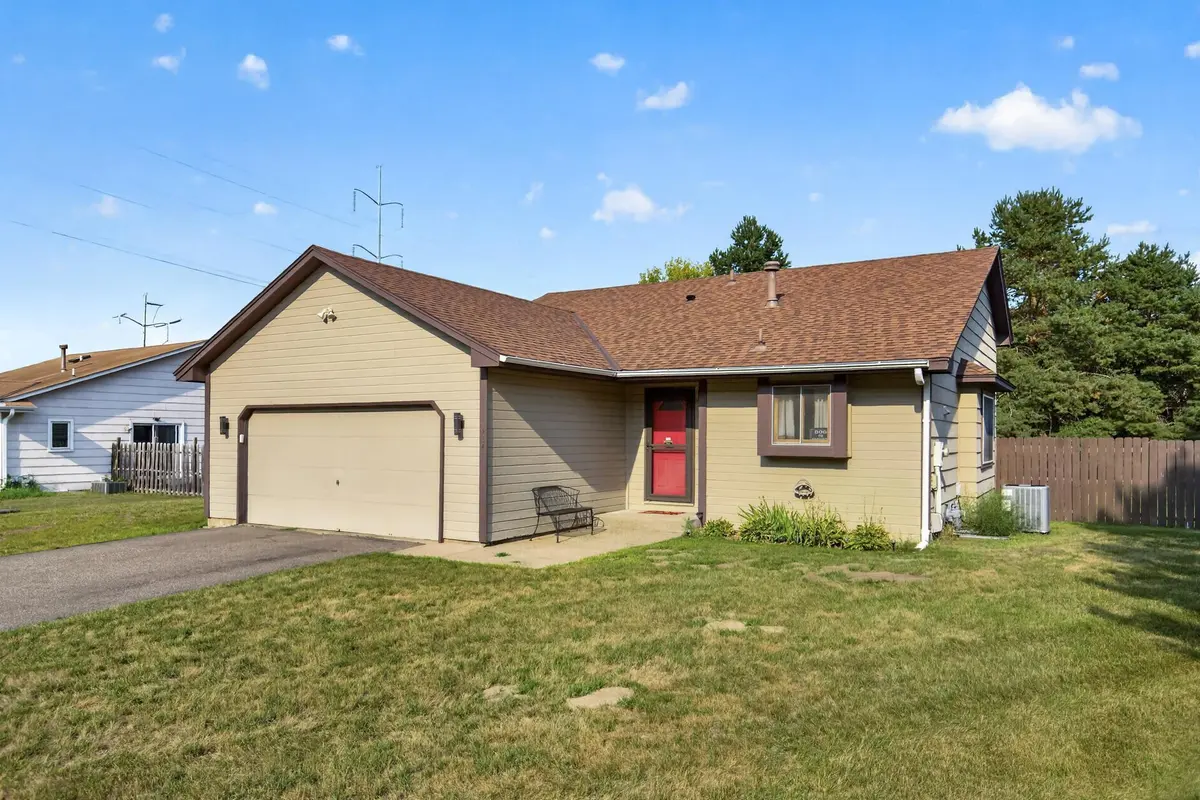
Convenient location + updated home + potential for backyard oasis = A home you don't want to miss!
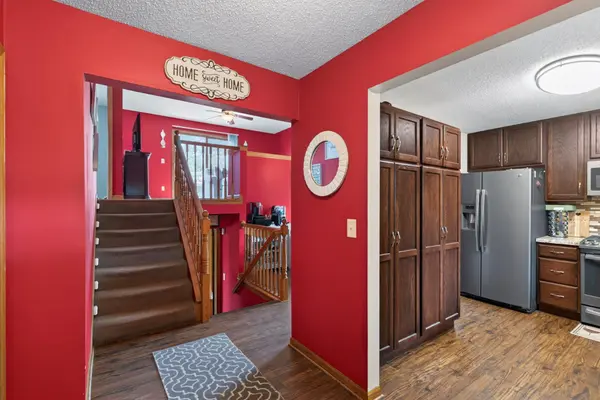
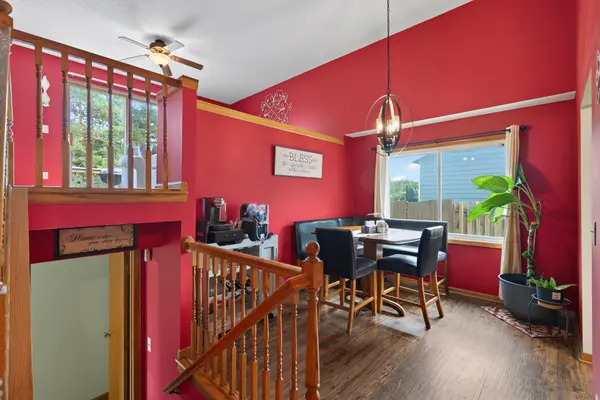
Welcome home to this charming and inviting property in a convenient location close to shopping, dining and many other amenities with easy freeway access. From the moment you step inside, this home offers a warm and comfortable feel with plenty of character. The recently remodeled kitchen is a standout feature, with beautiful cabinetry, updated countertops, a stylish tile backsplash and stainless steel appliances. Lots of rooms provide some set apart spaces, with other larger gathering spaces as well.
Outside, enjoy a nice fenced in back yard with a large patio that has lots of space for your creativity. Enjoy yourself sitting under the gazebo enjoying the remaining summer nights on the comfortable patio furniture, all of which are yours if you decide to call this home yourself.
If you are looking for a place to settle into and make your own, this home offers a great combination of of comfort, updates and location!
Location
State MN
County Anoka
Zoning Residential-Single Family
Rooms
Basement Walkout
Dining Room Separate/Formal Dining Room
Interior
Heating Forced Air
Cooling Central Air
Fireplace No
Appliance Dishwasher, Dryer, Microwave, Range, Refrigerator, Washer
Exterior
Parking Features Attached Garage
Garage Spaces 2.0
Fence Wood
Pool None
Building
Lot Description Tree Coverage - Light
Story Three Level Split
Foundation 1454
Sewer City Sewer/Connected
Water City Water/Connected
Level or Stories Three Level Split
New Construction false
Schools
School District Anoka-Hennepin
Read Less Info
Want to know what your home might be worth? Contact us for a FREE valuation!

Our team is ready to help you sell your home for the highest possible price ASAP