


3 Beds
2 Baths
1,812 SqFt
3 Beds
2 Baths
1,812 SqFt
Key Details
Property Type Townhouse
Sub Type (TH) Side x Side
Listing Status Active
Purchase Type For Sale
Square Footage 1,812 sqft
Price per Sqft $158
Subdivision Cari Park 5Th Add
MLS Listing ID 7137455
Bedrooms 3
Full Baths 1
Three Quarter Bath 1
Year Built 1997
Annual Tax Amount $2,876
Tax Year 2026
Contingent None
Lot Size 5,488 Sqft
Lot Dimensions 158x35158x35
Property Sub-Type (TH) Side x Side
Property Description
Enjoy more space, privacy, and savings with this spacious 3-bedroom, 2-bath twin home with NO HOA or association fees. Located on the edge of town, this home offers beautiful countryside views and incredible sunsets while still being conveniently located near shopping, restaurants, fitness, and everyday essentials.
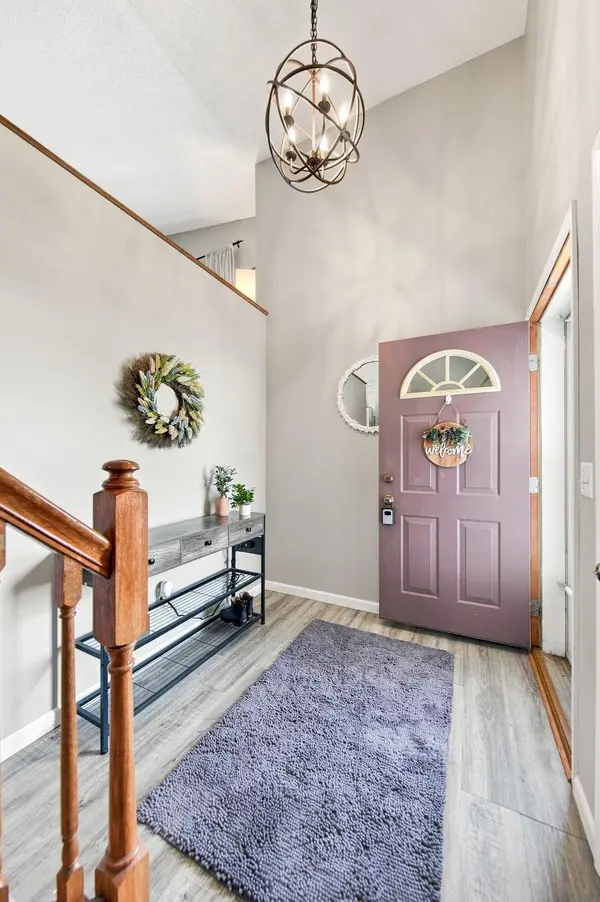
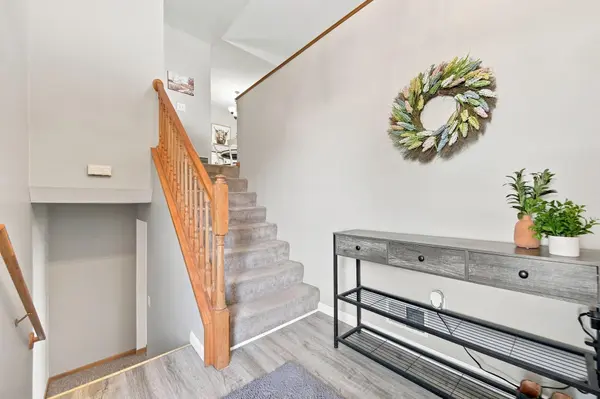
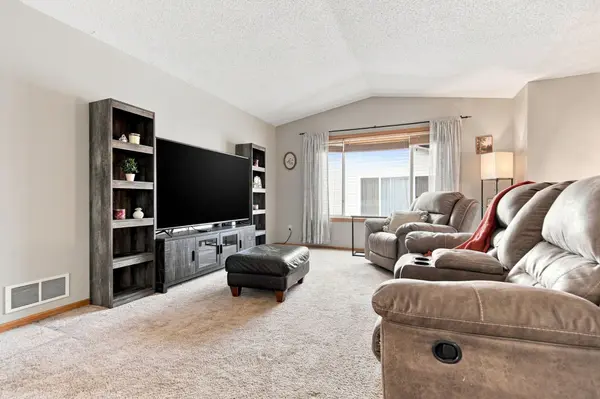
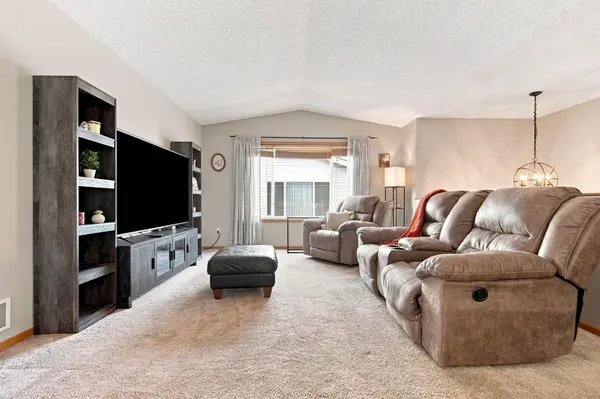
Inside, you'll find a bright, open layout featuring a vaulted entry and living room with a comfortable flow into the kitchen, complete with a large farmhouse sink. The primary bedroom has a cozy, modern feel with built-in closet storage and plenty of space. The lower level features an oversized family room with brand-new carpet, providing plenty of room for relaxing and entertaining. A portion of the large basement family room could also potentially be converted into a 4th bedroom while still leaving plenty of family room space. Additional under-stair storage provides even more room to keep belongings organized.
The home has been thoughtfully updated throughout, including a professionally painted upper level, modernized entryway, refreshed lower-level bathroom, and brand-new basement carpet. The laundry area includes a dryer less than one year old and a washer approximately three years old. The 2-car garage features a workbench and storage shelving, providing additional space for tools, hobbies, and storage.
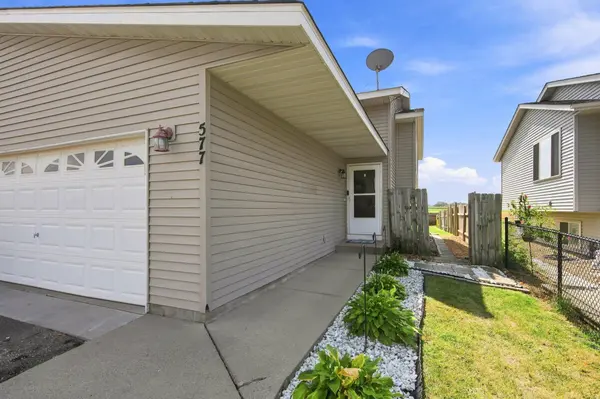
The outdoor space is one of this home's standout features. Enjoy a large, fully fenced backyard with a privacy fence, firepit, spacious patio, and beautiful open countryside views. It's an ideal setting for entertaining, pets, outdoor activities, or relaxing while watching the sunset. The front of the home has also been refreshed with landscaping, plants, and a small patio area with a pathway leading to the backyard.
Location
State MN
County Dakota
Zoning Residential-Single Family
Rooms
Basement Finished
Interior
Heating Forced Air
Cooling Central Air
Fireplaces Number 1
Fireplace Yes
Exterior
Parking Features Attached Garage
Garage Spaces 2.0
Building
Story Split Entry (Bi-Level)
Foundation 938
Sewer City Sewer/Connected
Water City Water/Connected
Level or Stories Split Entry (Bi-Level)
New Construction false
Schools
School District Hastings
Schools and Properties Nearby