




$499,900
$499,900
For more information regarding the value of a property, please contact us for a free consultation.
5 Beds
3 Baths
2,452 SqFt
SOLD DATE : 10/09/2026
Key Details
Sold Price $499,900
Property Type Single Family Home
Sub Type Single Family
Listing Status Sold
Purchase Type For Sale
Square Footage 2,452 sqft
Price per Sqft $203
Subdivision Butler Add
MLS Listing ID 7142266
Sold Date 10/09/26
Bedrooms 5
Full Baths 1
Three Quarter Bath 2
Year Built 2022
Annual Tax Amount $4,876
Tax Year 2026
Contingent None
Lot Size 0.446 Acres
Lot Dimensions 105x185
Property Sub-Type Single Family
Property Description
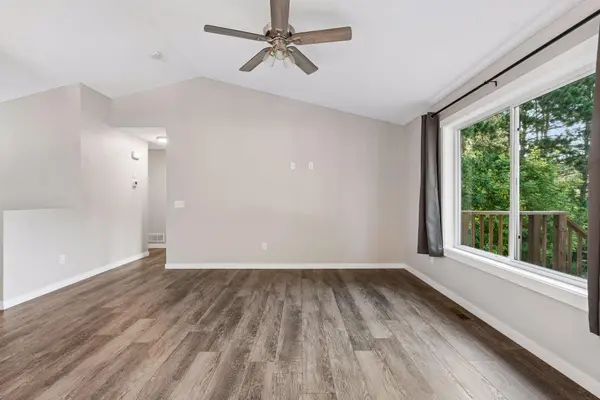
Welcome to 540 Lois Lane. This like new construction home has been tastefully updated, well maintained, and features five bedrooms and three bathrooms over 2,452 finished square feet. The heart of the home is the vaulted, open-concept main level. The kitchen is a standout, featuring a center island, stainless steel appliances, and a convenient walk-in pantry. It flows effortlessly into the dining and living areas, where a sliding door leads out to an expansive 18x12 deck that overlooks the lush backyard. The main floor also features a primary suite with private 3/4 bath, along with two additional bedrooms and a full guest bathroom. Head downstairs to the spacious foyer with coat closet, and access to the attached three-car garage, which is fully insulated, heated, and equipped with 8-foot-tall doors to accommodate larger vehicles. Downstairs, the recently finished lower level adds significant living space, including a massive recreation room and a brand-new 3/4 bathroom, plus the fourth and fifth bedrooms. Set on a quiet street and a generous .48-acre lot, the outdoor space is a true retreat. The flat, fully fenced backyard offers plenty of room for play and bonfires, complete with a raised garden box, firewood shelter, and storage shed. An eight-zone irrigation system keeps the lawn lush all season long. The location is as convenient as it gets, just minutes from Target, Starbucks, and a variety of dining and shopping options. With easy access to major roadways like 35W and local parks nearby, everything you need is right at your fingertips. All that's left to do is move in and enjoy!
Location
State MN
County Anoka
Zoning Residential-Single Family
Rooms
Basement Daylight/Lookout Windows, Finished, Full, Storage Space
Dining Room Kitchen/Dining Room, Living/Dining Room
Interior
Heating Forced Air
Cooling Central Air
Fireplace No
Appliance Dishwasher, Dryer, Gas Water Heater, Microwave, Range, Refrigerator, Stainless Steel Appliances, Washer
Laundry Electric Dryer Hookup, Lower Level, Sink, Washer Hookup
Exterior
Parking Features Attached Garage, Asphalt, Garage Door Opener, Heated Garage, Insulated Garage
Garage Spaces 3.0
Fence Chain Link, Full, Privacy, Vinyl
Roof Type Age 8 Years or Less,Asphalt
Building
Lot Description Tree Coverage - Medium
Story Split Entry (Bi-Level)
Foundation 1280
Sewer City Sewer/Connected
Water City Water/Connected
Level or Stories Split Entry (Bi-Level)
Structure Type Concrete
New Construction false
Schools
School District Centennial
Read Less Info
Want to know what your home might be worth? Contact us for a FREE valuation!

Our team is ready to help you sell your home for the highest possible price ASAP