



$422,500
$425,000
0.6%For more information regarding the value of a property, please contact us for a free consultation.
4 Beds
2 Baths
1,817 SqFt
SOLD DATE : 10/09/2026
Key Details
Sold Price $422,500
Property Type Single Family Home
Sub Type Single Family
Listing Status Sold
Purchase Type For Sale
Square Footage 1,817 sqft
Price per Sqft $232
Subdivision Winnetka
MLS Listing ID 7126330
Sold Date 10/09/26
Bedrooms 4
Full Baths 1
Three Quarter Bath 1
Year Built 1960
Annual Tax Amount $5,392
Tax Year 2026
Contingent None
Lot Size 0.270 Acres
Lot Dimensions irregular
Property Sub-Type Single Family
Property Description
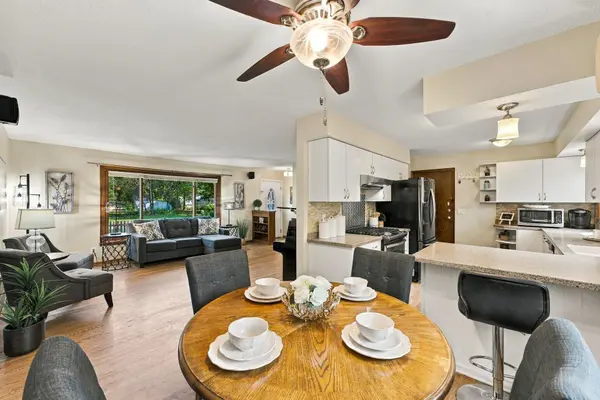
This outstanding listing warms your heart, as soon as you walk in, with its gorgeous hardwood floors, inviting living spaces, and beautifully updated kitchen! White cabinetry, stainless steel appliances, a tile backsplash, and a large window make the kitchen a welcoming place to prepare meals and gather.
This four-bedroom, two-bath Golden Valley rambler offers three bedrooms on the main level and a spacious, open lower level with plenty of room for movie nights, entertaining, hobbies, or a workout area. A fourth bedroom and second bathroom provide additional flexibility.
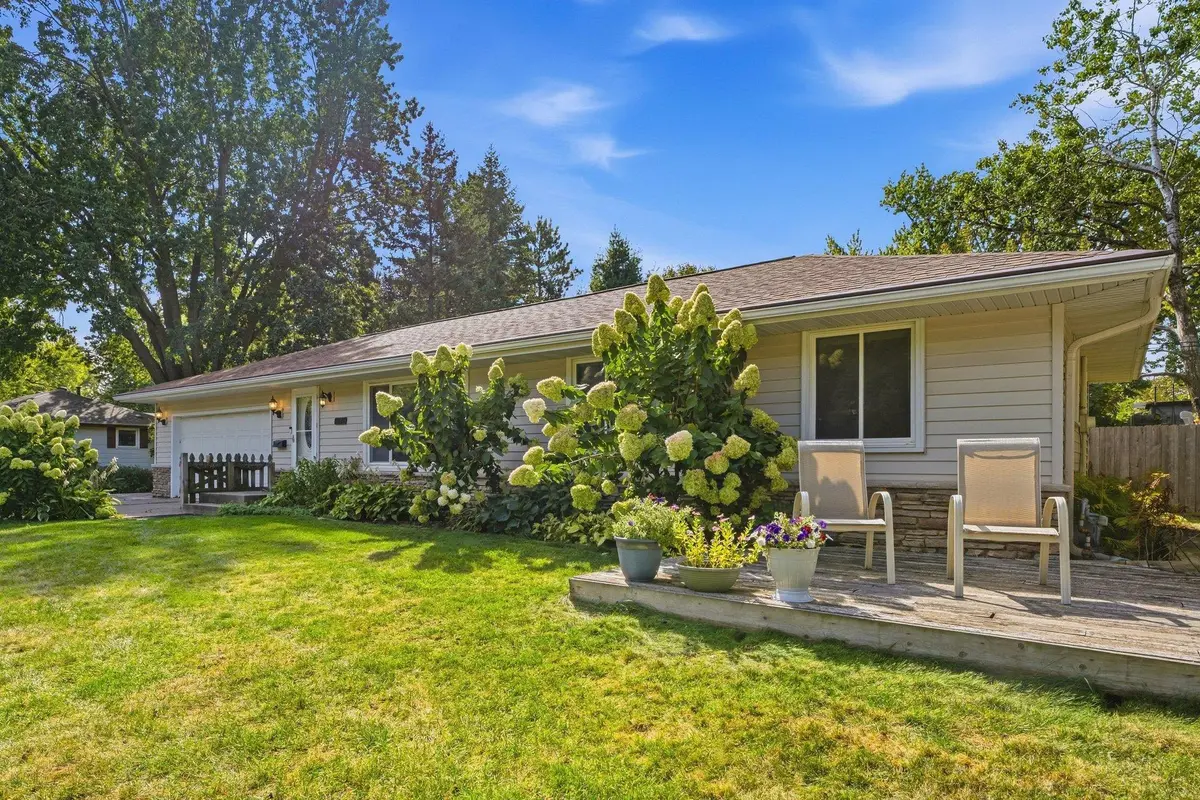
The beautiful corner lot features a fenced-in yard, established perennials, colorful flowerbeds, and mature trees. Enjoy outdoor dining on the backyard deck, grow your favorites in the raised garden beds, and keep outdoor essentials organized in the storage shed. The attached two-car garage has a bonus inside with an EV charger.
Updates include a roof and Gutter Helmet system installed just two years ago, newer windows, and durable steel siding. Enjoy nearby shopping and dining, Golden Valley's parks and recreation, and convenient access to Highway 55. This home offers so much to love, inside and out! It's a great place to call your home!
Location
State MN
County Hennepin
Zoning Residential-Single Family
Rooms
Basement Egress Window(s), Finished, Full, Storage Space
Dining Room Breakfast Bar, Breakfast Area, Informal Dining Room, Kitchen/Dining Room, Living/Dining Room
Interior
Heating Forced Air
Cooling Central Air
Fireplace No
Appliance Dishwasher, Disposal, Dryer, Exhaust Fan, Range, Refrigerator, Washer
Laundry Lower Level, Laundry Room
Exterior
Parking Features Attached Garage, Concrete
Garage Spaces 2.0
Fence Partial, Wood
Pool None
Roof Type Age 8 Years or Less,Asphalt
Building
Lot Description Irregular Lot, Tree Coverage - Light
Story One
Foundation 1056
Sewer City Sewer/Connected
Water City Water/Connected
Level or Stories One
New Construction false
Schools
School District Robbinsdale
Read Less Info
Want to know what your home might be worth? Contact us for a FREE valuation!

Our team is ready to help you sell your home for the highest possible price ASAP