

2541 3rd AVE S, Minneapolis, MN 55404
2541 3rd AVE S, Minneapolis, MN 55404,Video Tour
2541 3rd AVE S, Minneapolis, MN 55404
REQUEST A TOUR If you would like to see this home without being there in person, select the "Virtual Tour" option and your agent will contact you to discuss available opportunities.
In-PersonVirtual Tour
$ 499,900
Est. payment | /mo

6 Beds

3 Baths

3,260 SqFt


$ 499,900
Est. payment | /mo

6 Beds

3 Baths

3,260 SqFt

Key Details

Property Type Multi-Family

Sub Type Duplex Other

Listing Status Active

Purchase Type For Sale

Square Footage 3,260 sqft

Price per Sqft $153

Subdivision Geo Galpins Add

MLS Listing ID 7148074

Bedrooms 6

Year Built 1900

Annual Tax Amount $8,969

Tax Year 2026

Contingent None

Lot Size 6,534 Sqft

Lot Dimensions 50x128

Property Sub-Type Duplex Other

Property Description

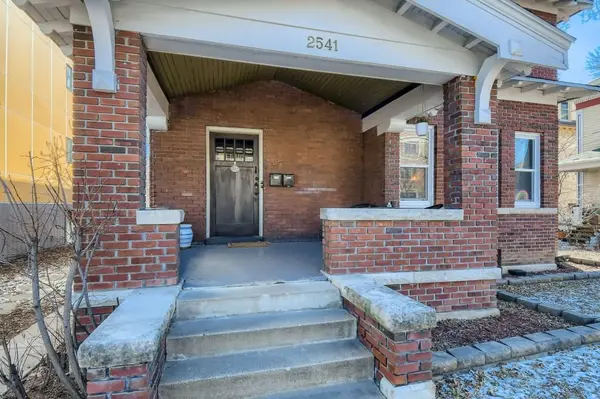
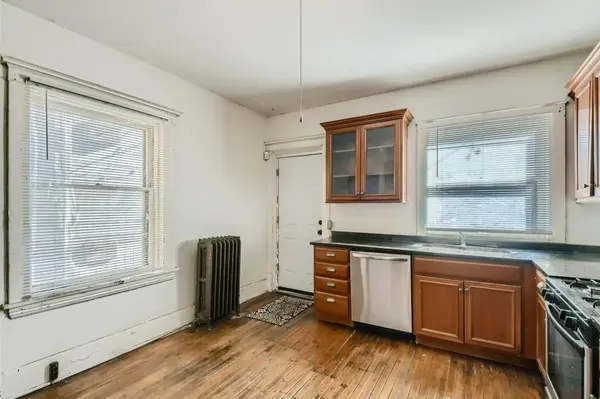
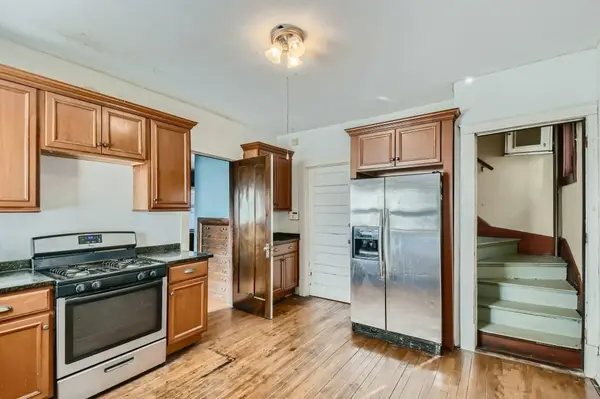
Fully leased brick duplex in the heart of Whittier, directly across from the Minneapolis Institute of Art and MCAD. Both units are 3 bedrooms and rented through 2027 — $4,240/month in place, with tenants paying their own gas and electric. Solid 1900 masonry construction with the details buyers hunt for: original woodwork, hardwood floors, clawfoot tub, two fireplaces and a wide covered front porch. Updated kitchens with newer cabinets, counters and appliances, plus newer windows. The layout gives each unit far more room than a typical duplex. Unit 1 takes the front of the main level and the entire 2nd floor (3BR/1BA, approx. 2,000 sf). Unit 2 has its own rear entrance, the back of the main level and the entire 3rd floor (3BR/2BA). Boiler heat, full unfinished basement with common laundry and abundant storage, and a 2-car detached garage. 3,260 finished sq ft on a 50x128 lot. Minutes to Eat Street, downtown and I-35W. Potential to add a third unit in the basement — concept sketch available, not city-approved. Buyers to verify all measurements.

Location

State MN

County Hennepin

Rooms

Basement Storage Space, Unfinished

Interior

Heating Boiler

Fireplace No

Exterior

Garage Spaces 2.0

Building

Story More Than 2 Stories

Foundation 1740

Sewer City Sewer/Connected

Water City Water/Connected

Level or Stories More Than 2 Stories

New Construction false

Schools

School District Minneapolis

Others

Virtual Tour https://my.matterport.com/show/?m=wyPFHDx3ZoD&mls=1

Listed by James Humphrey • Twin Cities Leasing LLC

Schools and Properties Nearby

Name
Phone*
Message
Tour the Home

2541 3rd AVE S