





3 Beds
3 Baths
2,585 SqFt
3 Beds
3 Baths
2,585 SqFt
Open House
Sat Sep 26, 11:00am - 1:00pm
Key Details
Property Type Single Family Home
Sub Type Single Family
Listing Status Active
Purchase Type For Sale
Square Footage 2,585 sqft
Price per Sqft $174
Subdivision Acorn Creek
MLS Listing ID 7148375
Bedrooms 3
Full Baths 1
Half Baths 1
Three Quarter Bath 1
Year Built 1998
Annual Tax Amount $5,736
Tax Year 2026
Contingent None
Lot Size 0.540 Acres
Lot Dimensions 100x307x174x165
Property Sub-Type Single Family
Property Description
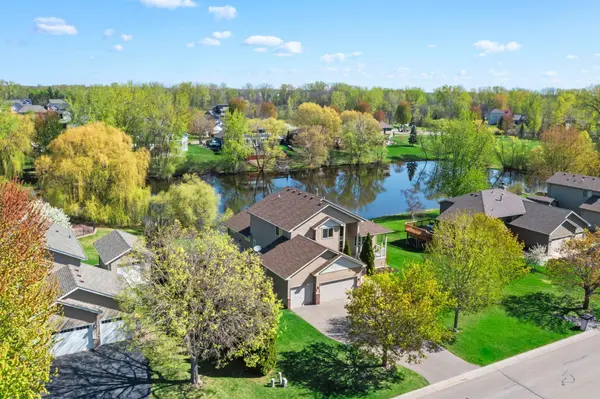
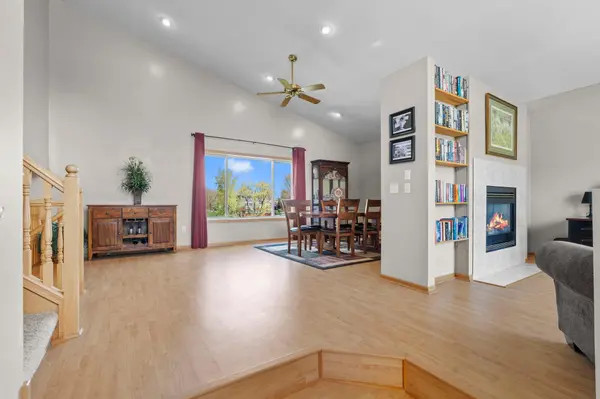
Built in 1998, this spacious home features three bedrooms and three bathrooms with a versatile layout designed for comfortable living and entertaining. The main level offers a welcoming living and formal dining area with a gas fireplace and flexible space for a home office, while the separate living area features an updated kitchen with granite countertops and a touch-free faucet, eat-in dining area, and bright four-season family room with a second gas fireplace. Exit from the family room onto the 24' x 12' deck overlooking the expansive backyard and pond. The main floor also includes a half bath, spacious mudroom with abundant storage, and access to the oversized three-car garage.
Upstairs are all three bedrooms and a full bathroom, with new carpet throughout the upper level.
The finished lower level provides a large recreation room, three-quarter bathroom, and sliding door access to the backyard.
Additional highlights include a welcoming front porch, newer driveway, updated roof, and newer furnace and A/C. Move-in ready and offering space, functionality, updates, and a beautiful pond-side setting, this is a wonderful opportunity to call Centerville home.
Location
State MN
County Anoka
Zoning Residential-Single Family
Rooms
Basement Block, Crawl Space, Finished, Full, Sump Pump, Walkout
Dining Room Eat In Kitchen, Kitchen/Dining Room, Separate/Formal Dining Room
Interior
Heating Forced Air
Cooling Central Air
Fireplaces Number 2
Fireplaces Type Two Sided, Gas, Stone
Fireplace Yes
Appliance Dishwasher, Disposal, Dryer, Gas Water Heater, Microwave, Range, Refrigerator, Stainless Steel Appliances, Washer, Water Softener Owned
Laundry Main Level
Exterior
Parking Features Attached Garage, Asphalt
Garage Spaces 3.0
Fence Invisible
Pool None
Waterfront Description Pond
Roof Type Age Over 8 Years,Asphalt
Building
Story Four or More Level Split
Foundation 1246
Sewer City Sewer/Connected
Water City Water/Connected
Level or Stories Four or More Level Split
Structure Type Block
New Construction false
Schools
School District Centennial
Others
Virtual Tour https://my.matterport.com/show/?m=87odJDm2A3q&brand=0&mls=1&
Schools and Properties Nearby