



3 Beds
2 Baths
1,840 SqFt
3 Beds
2 Baths
1,840 SqFt
Key Details
Property Type Townhouse
Sub Type (TH) Quad/4 Corners
Listing Status Active
Purchase Type For Sale
Square Footage 1,840 sqft
Price per Sqft $163
Subdivision Eden Add
MLS Listing ID 7156611
Bedrooms 3
Full Baths 1
Three Quarter Bath 1
HOA Fees $320/mo
Year Built 1981
Annual Tax Amount $3,154
Tax Year 2025
Contingent None
Lot Size 7,013 Sqft
Property Sub-Type (TH) Quad/4 Corners
Property Description
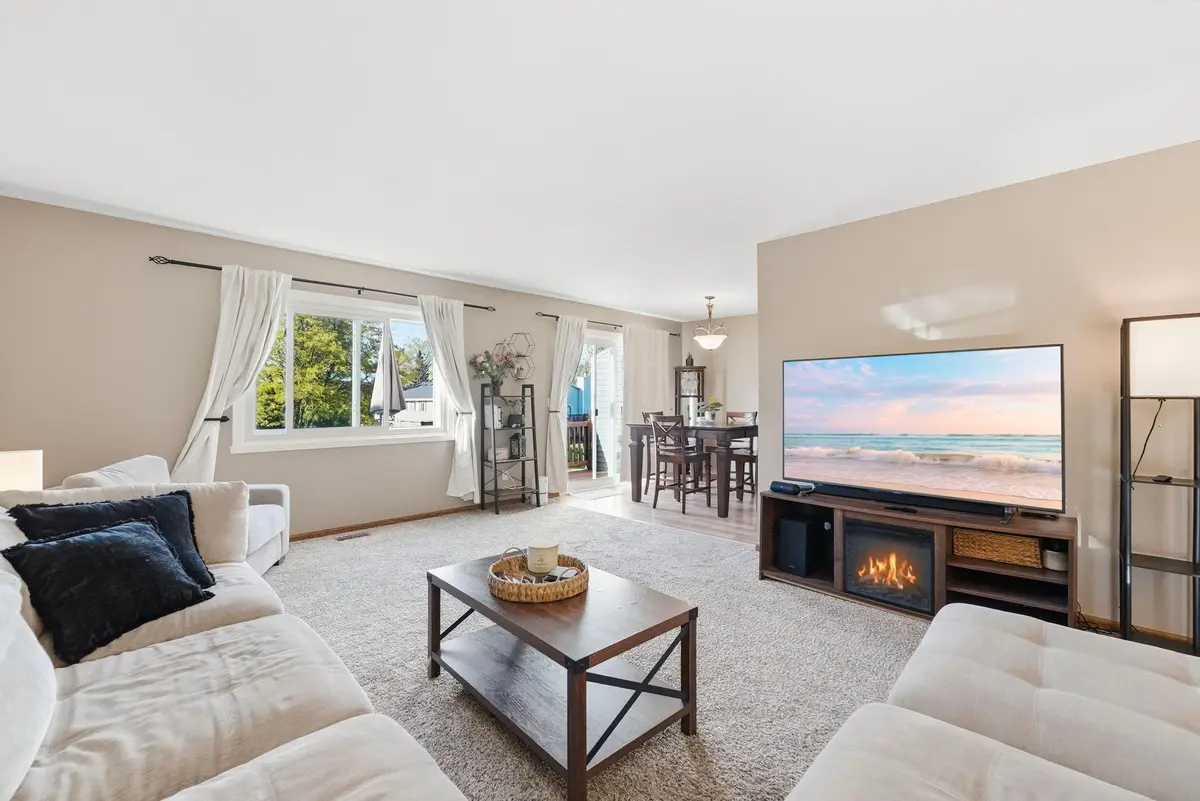
Fresh paint, updated door hardware, natural woodwork, and warm wooden accents deliver a finish quality rarely found at this price. The bright living room flows into an informal dining area that opens to the west-facing deck, set with replacement boards and stain in 2025 and made for grilling, entertaining, or relaxing into the evening.
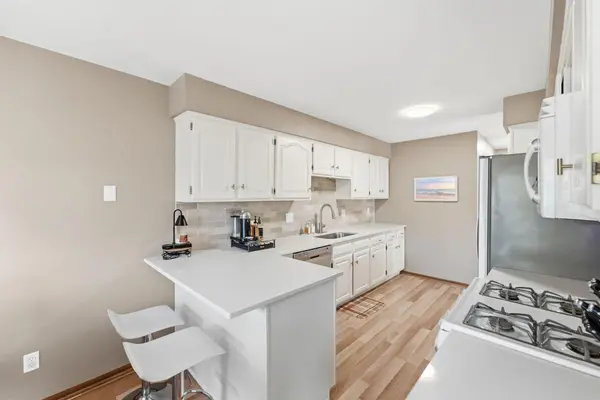
The kitchen showcases professionally painted cabinetry, quartz countertops, a new custom tile backsplash, and a pass-through breakfast bar that keeps the cook connected to the conversation. Two generously sized bedrooms share the main living floor, including an 18 x 13 primary with a ceiling fan and paneled accent wall, served by a full bath with a granite vanity.
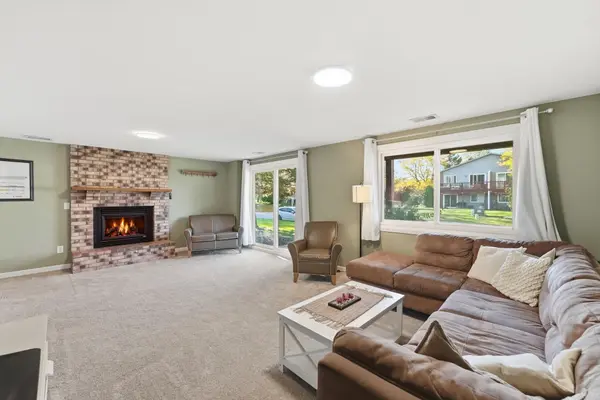
Downstairs, the walkout family room centers on a classic brick fireplace, and its 17 x 22 footprint works equally well as a guest suite or third bedroom. A renovated three-quarter bath with designer tile and a glass shower door, plus laundry with washer, dryer, and owned water softener, complete the space. ??An attached, insulated two-car garage adds year-round convenience, and the association covers snow removal, trash, exterior maintenance, and insurance. Enjoy quick I-35E access, District 196 schools, and easy drives to Blackhawk Park, the Minnesota Zoo, and Twin Cities Premium Outlets.
Homes like this in such a sought-after location don't last long, so schedule your showing today! GREAT HOME, GREAT VALUE! Move-in ready with a quick closing possible. SEE TODAY!
Location
State MN
County Dakota
Zoning Residential-Multi-Family
Rooms
Basement Daylight/Lookout Windows, Finished, Walkout
Dining Room Eat In Kitchen, Informal Dining Room
Interior
Heating Forced Air
Cooling Central Air
Fireplaces Number 1
Fireplaces Type Family Room
Fireplace Yes
Appliance Dishwasher, Disposal, Dryer, Exhaust Fan, Microwave, Range, Refrigerator, Washer, Water Softener Owned
Exterior
Parking Features Attached Garage, Asphalt, Shared Driveway, Insulated Garage
Garage Spaces 2.0
Roof Type Age 8 Years or Less,Architectural Shingle
Building
Lot Description Public Transit (w/in 6 blks), Corner Lot
Story Split Entry (Bi-Level)
Foundation 1240
Sewer City Sewer/Connected
Water City Water/Connected
Level or Stories Split Entry (Bi-Level)
New Construction false
Schools
School District Rosemount-Apple Valley-Eagan
Others
HOA Fee Include Building Exterior,Hazard Insurance,Maintenance Grounds,Sanitation,Snow Removal
Schools and Properties Nearby