


$485,000
$485,000
For more information regarding the value of a property, please contact us for a free consultation.
4 Beds
3 Baths
2,802 SqFt
SOLD DATE : 09/18/2026
Key Details
Sold Price $485,000
Property Type Single Family Home
Sub Type Single Family
Listing Status Sold
Purchase Type For Sale
Square Footage 2,802 sqft
Price per Sqft $173
Subdivision Whitebirch Seven
MLS Listing ID 7094096
Sold Date 09/18/26
Bedrooms 4
Full Baths 2
Half Baths 1
Year Built 2001
Annual Tax Amount $3,266
Tax Year 2026
Contingent None
Lot Size 2.710 Acres
Lot Dimensions 560x284x580x268
Property Sub-Type Single Family
Property Description
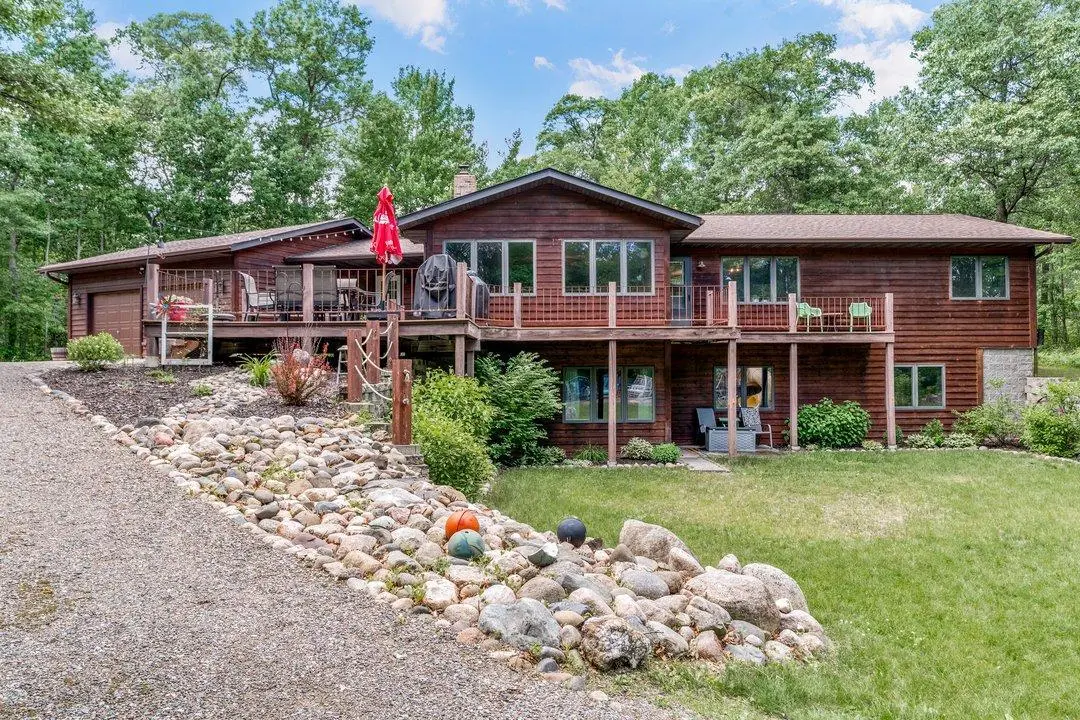
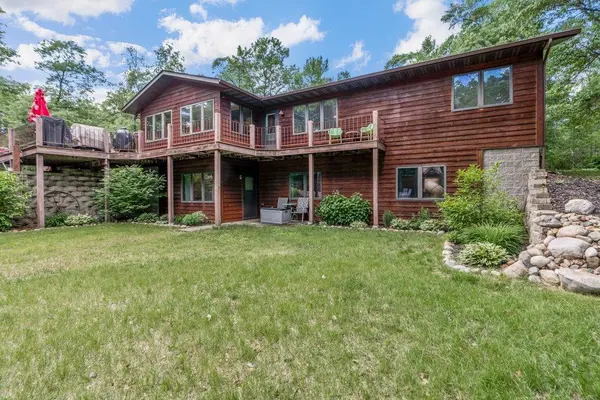
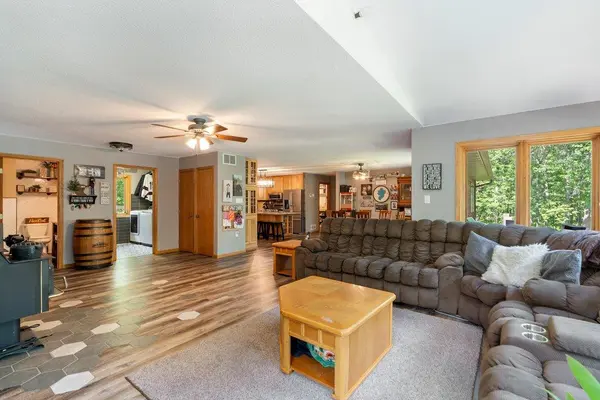
Welcome to this beautiful Breezy Point home nestled in a desirable double cul-de-sac neighborhood, just minutes from everything Breezy Point has to offer. This 4-bedroom, 3-bath home with an attached 2-stall garage sits on a spacious 2.71-acre lot, providing privacy, room to roam, and potential for an additional outbuilding. Inside, you'll find updated luxury vinyl flooring throughout the main level and a refreshed kitchen featuring granite countertops and stainless steel appliances. Step outside to enjoy the exceptional outdoor entertaining space complete with a smokeless fire pit and plenty of room to gather, relax, and enjoy the peaceful setting. The 16x32 fenced garden area adds charm and functionality for those with a green thumb. Add in the extra space for your toys with the storage shed and you have a rare combination of space, updates, and location—this property is ready to welcome you home.
Location
State MN
County Crow Wing
Zoning Residential-Single Family
Rooms
Basement Finished, Full
Dining Room Informal Dining Room, Kitchen/Dining Room
Interior
Heating Forced Air, Fireplace(s), In-Floor Heating
Cooling Central Air
Fireplaces Number 1
Fireplaces Type Living Room, Wood Burning, Wood Burning Stove
Fireplace Yes
Appliance Dishwasher, Dryer, Microwave, Range, Refrigerator, Washer
Laundry Laundry Room, Main Level
Exterior
Parking Features Attached Garage, Gravel, Asphalt
Garage Spaces 2.0
Roof Type Asphalt
Building
Lot Description Tree Coverage - Heavy, Tree Coverage - Medium
Story Two
Foundation 1500
Sewer Private Sewer, Tank with Drainage Field
Water 4-Inch Submersible, Drilled, Well
Level or Stories Two
Structure Type Block
New Construction false
Schools
School District Pequot Lakes
Read Less Info
Want to know what your home might be worth? Contact us for a FREE valuation!

Our team is ready to help you sell your home for the highest possible price ASAP